Monday, February 23, 2015

Ruff ....err rather, rough inspections

I think Lauren’s been listening to too much DMX. Anyways, we just had all three inspections over the past two weeks and I really don't believe it could have gone any better.  You always hear those horror stories about how the city inspectors are terrible and will make you do all these things that aren't necessary making the whole process unbearable. HOWEVER, that has been the complete opposite of what we have had to deal with. 

The framing inspection went perfect and we passed without any issues. Now mind you WE HADN'T BUILT THE MUDROOM YET. So how could we have passed a framing inspection without all the framing completed. Well, I think it helped the inspector was polish and our contractor and him got along very well :)  The electrical inspection also went very well and the inspector was impressed with how well electrical was installed so we passed without any issues.  The plumbing inspection on the other hand didn't go that great. He passed everything above ground but he didn't want to pass the plumbing in the basement that was sub grade. I blame this completely on the previous owners and their idea of "Renovation". The very thoughtful former owners thought it would be a good idea to install regular PVC under the basement slab and connect directly to the city's sewer line. They seemed to ignore the Chicago code of having cast iron below grade. If they did not want to use cast iron then they should have at least used ABS not PVC below grade (which is still incorrect in Chicago but works in other cities). So the inspector decided to make us rip up all of the plumbing below grade and install cast iron. This wouldn't have been a problem if we were planning on doing it right away but we were trying to see if we could do that piece of work later in order to save a bit of money, but now it needs to be done to pass the plumbing inspection.  Just another couple $$grand$$ added to the budget ::::major eye roll:::


Tuesday, February 10, 2015

Rough Electrical and Plumbing

BIG MILESTONE HIT!!! All of the rough in electrical and plumbing has been finished (except the mudroom) so we have requested to have rough inspections from the city. Rough inspections include plumbing, electrical, and framing. Lets hope we pass inspections without the mud room actually being built yet. Fingers crossed.


Picture taken while standing in the Sunroom (Great Room)


Picture taken while standing in the kitchen and you can see we do not have a mudroom built yet. Its still too cold and the ground is too frozen to pour footers.


Kitchen


2nd Floor Full Bath


Can lights in the kitchen

Sunday, February 1, 2015

#MommaNeedsAKitchen

The day has finally come...we have ordered kitchen cabinets. HALLELUJAH!

It's been 3 long years without a kitchen, yes...that wasn't a typo...THREE years without a kitchen, and I couldn't be more excited to be rejoining civilization.  I can finally stop with the #mommaneedsakitchen tags because momma WILL have a kitchen!

For every decision we've had to make for this reno thus far, I have thought, "Now THIS has to be the hardest decision we've had to make," but this time I'm serious! the kitchen decisions pretty much take the cake for toughest choices to ever have to make.  There's just so much that goes into it, like the layout and workflow, your appliances, the design, the budget, etc. Don't get me wrong, it's definitely a lot of fun designing a kitchen, but on the flip side, there's just so much pressure! I'm constantly thinking, "What if I don't like this when its installed?" It all seems so permanent. Sure, nothing's really permanent and you can always redo something, but there's too much money going into this to change it up in a few years...or like ever, so yeah it is pretty permanent and every day I'm second guessing myself.

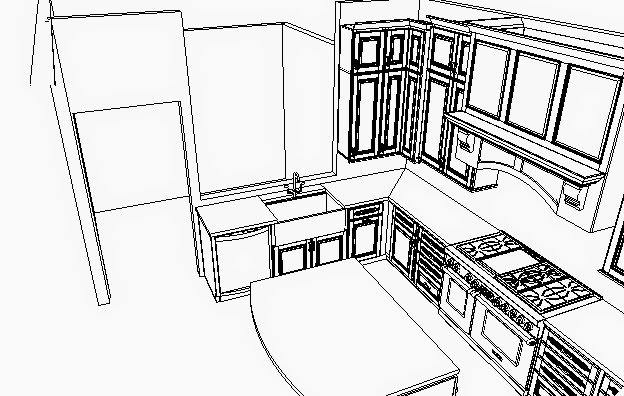
So after months of researching appliances, looking at houzz.com for inspiration and working with a designer to determine functionality, we have come up with the layout below :)

We decided to work with Cabinet Style Studio on Milwaukee and Helen has been extremely helpful. The cabinets will be solid wood made by Fieldstone Cabinetry and will be marshmallow white with the island being a dark brown color called Java. 


The dark grey areas above are where new walls are going in.


Sunday, January 25, 2015

"Blame It On The Rain".......Or the previous owners

While excavating, we noticed that the corner of the house was in pretty bad shape structurally.  The ground directly above this corner was always a pool whenever it rained. When we bought the house, there was a gutter that had been disconnected in that corner, and we noticed all of the water collecting there, so we reattached it, but it was too late because the damage was done. Water just continuously drained in the corner of the house causing the foundation to crumble. 


So we had to support the house in that corner, remove the blocks and pour new concrete in place of the blocks.


Blocks removed. Don't mind the spray painted dog, courtesy of the previous owners.


Concrete poured. You can also see our new sub pump in the corner.

Saturday, January 24, 2015

"Window Shopper"

They've started to install all of the new windows!!! One thing we have been asked repeatedly has been "why didn't you just fix the old windows". Great question. We definitely were planning on keeping the ones that were in decent shape and replacing the others. Then when we started looking at how bad the original windows were and how much it would cost to fix those compared to new ones, it just didn't make sense. The old owners had already replaced a fair amount of the original windows but they were not installed correctly and the quality of the replaced windows were poor. So we thought to buy all new windows that match the profile of the old windows but offered the high quality of new windows.  So we bought 38 NEW WINDOWS!!!! Still need to buy like 14 more I believe for the 3rd floor and basement. Also, the majority of the wood siding is rotting so we will be replacing all of the siding on the entire house as part of Phase 4.


Cigar Room Windows


New half bath window being installed.


Great room window (54X81 GIGANTIC double hung window) then breakfast area windows.


Sunroom windows were all removed. We had to re-do most of the framing as well.


Parlor Windows


Great Room Windows with new sub floor

Friday, January 16, 2015

HVAC Relocated

During Phase 2 we had two new HVAC systems installed (one for basement and first floor and the other for 2nd and 3rd floors) because the old ones were completely shot. However, because the final layout of our house was not complete we installed a lot of things temporarily and put duct work in places that were the cheapest solutions at the time but not the best or final solution. So now that we are working through the final solution, the basement / 1st floor duct work and HVAC have to be completely moved to the other side of the basement.  We are building a mechanical room that will encompass the gas meter, hvac, sub pump and ejector pit, hot water tank, and central vac (yes we are installing a central vacuum). 


Old Ductwork


New location for HVAC


Trench and plumbing for new outside and inside drains

Tuesday, January 13, 2015

Subfloors Galore, Subfloors Some More

We've shifted our focus back inside for now, mostly because we don't need anyone falling through the floors. Our guys are continuing to rip out the old subfloor and have started to put down the new subfloor. 


Great Room missing some sub-floors


Master Bedroom missing sub-floors


Second floor hallway. They removed the banister as well because that needs to be raised up. It was about 8 inches too short.


Second Floor hallway with subfloors after being leveled


Master bedroom with subfloors

Tuesday, December 30, 2014

Stairway to Heav.....err Basement

With the weather continuing to be pretty nice, the concrete guys have started to pour the footers and walls of the basement stairs. If the weather was anything like it was at this time last year we would have never been able to do any of this.  We extended the landing at the bottom of the stairs because we will have a deck that goes over it so we need to ensure it extends past the future deck. 


Pouring Footer


New Footer


Building Walls of Basement Stairway


Pouring Concrete


New Basement Stair Walls. We'll be replacing the existing door with a new wider door.

Saturday, December 20, 2014

"Have You Ever Seen the Rain?"......Well our basement has!

One of the major things we wanted to do prior to even thinking about finishing our basement was to waterproof. We consistently get water in our basement every time it rains and we knew we needed to address that before even thinking about renovating our basement later down the road. Since we were already going to be excavating for the mudroom footers, we decided to just continue with the excavation and waterproof the back side of the house now while the yard is still ruined. (Front side of the house will get waterproofed when we re-do the front porch, Phase 4).

In addition to excavating the mudroom area and the back of the house, we are also excavating the basement stairs and rebuilding them so that they will fit under the new deck. 
The weather has been pretty mild for December, so we've been able to keep moving along.


Old Exterior Basement Staircase - We are removing this and building new


Basement Stairs Removed


Excavated the side of the house


Gas lines exposed


Backside of the house excavated

Some have been asking us if we expected such a big renovation. The answer is Yes and No. We've always expected a big job, but I think this was the point that I realized this was so much bigger then I thought. BUT it should be worth it in the end. We're NEVER MOVING!!!! Unless someone gives me the right offer ; )

Wednesday, December 10, 2014

We're BACK IN BUSINESS....Mudroom BE GONE!!!

So after two weeks, we are back in business. We worked directly with the inspector to have the stop work order removed and this guy was the nicest guy ever!!! Yes you are reading that correctly, this inspector was extremely helpful, easy to work with, and the reason the stop work order was removed so quickly.

Now that we have all of the correct permits, we are ready to move full steam ahead. First order of business, taking down the mud room off the back of our house.  The mudroom needs to be removed because it was built directly on top of the ground, without footers, so it's sinking. The floor from the kitchen to the mudroom was super uneven because of this. Removing the mudroom will allow us to excavate for new basement stairs, waterproof the back side of the house and ultimately build a new bigger, badder mudroom. 


Before - With Mudroom


After - Without Mudroom - oh and some windows removed too :) Andddd no grass :(